
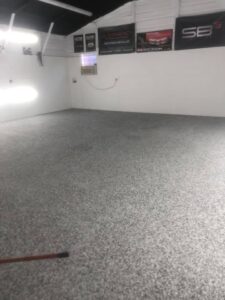

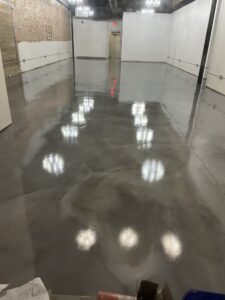

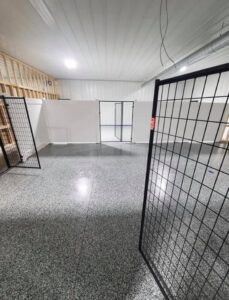

A processing floor gets treated worse than almost any other surface in industry. Boiling water and caustic at the end of every shift. Lactic acid from dairy, acetic from pickling, citric from juice, all of it sitting in low spots overnight. Pallet jacks running the same line for years. Then a hose down that drops the slab temperature forty degrees in ninety seconds.
Epoxy is a fine material. In that environment it is frequently the wrong one. Plant engineers across the Houston region who specify epoxy for a wash down production area usually replace it inside a few years, and the reason is not workmanship. It is a mismatch between the chemistry and the duty.
What urethane cement actually is
Urethane cement, also called polyurethane concrete or a PU screed, is a hybrid. Portland cement provides the body and the alkalinity. Polyurethane resin provides the binder and the flexibility. Graded aggregate provides the bulk and the wear surface. It is placed as a screed rather than rolled as a coating, typically somewhere between three sixteenths and three eighths of an inch for a production floor, and heavier where thermal duty is severe.
Three properties come out of that formulation and they are the whole argument.
Thermal expansion is the first. Urethane cement expands and contracts at a rate close to the concrete underneath it. When a steam hose hits a floor and the surface moves, a material that moves at a similar rate to the slab stays bonded. A rigid, thin epoxy film that moves at a different rate builds shear stress at the bond line and eventually lets go.
Chemical resistance is the second, and specifically resistance to organic acids. Lactic, acetic, citric and tartaric acids attack conventional epoxy over time, softening and eroding it. Urethane cement handles them far better, which is why it dominates dairy, brewing, meat, seafood and beverage production.
Moisture tolerance is the third, and in this region it may be the most valuable. Urethane cement is more permeable than epoxy and can generally be placed over slabs with moisture readings that would rule out a coating, and in many formulations over green concrete far earlier than an epoxy system would allow.
Where epoxy still wins
This is not an argument that epoxy has no place in a plant. It has several.
Dry production areas, warehouse and storage, packaging halls, corridors and equipment rooms are all good epoxy environments, and a high build epoxy system there will give a harder, smoother, brighter and easier to clean surface than a urethane cement screed. Light reflectance is genuinely better, which matters in a windowless building.
Epoxy also takes decorative and functional detail better. Color coded traffic lanes, safety markings, line demarcation and logo inlays are all straightforward in an epoxy build and awkward in a screed.
And where the duty is abrasion rather than chemistry or heat, a properly specified commercial epoxy floor is the more economical specification with a longer service life than most people expect. Our post on industrial epoxy floor coating for heavy use facilities covers that duty class.
Zoning a plant properly
The correct answer in most food and beverage facilities is not one system. It is a zoned specification, with each area matched to its actual duty.
Wet process and wash down areas, cook floors, kettle and cooker rooms, pasteurizers, filling lines and anywhere with a floor drain get urethane cement. Cold rooms and freezer floors get urethane cement, because thermal cycling is the whole problem there. Loading docks and trailer aprons that see thermal shock and impact get urethane cement.
Dry storage, packaging, offices, labs and maintenance shops get epoxy. Transition zones get a deliberate decision rather than an accidental one, and the boundary between two systems needs a detailed termination, usually a saw cut key so the joint is mechanical rather than a feathered edge that will chip.
Getting the zoning right is where a specification earns its money, and it needs a walk of the plant with the operations team rather than a floor plan and an assumption.
The details that decide whether the floor survives
Material selection is maybe half the outcome. Detailing is the rest, and it is where most failed plant floors were lost.
Termination and keying
Every edge needs a mechanical termination. A saw cut key at doorways, drains, equipment bases and system boundaries gives the screed something to lock into. A feathered edge under a pallet jack wheel is a chip waiting to happen, and once a chip starts, water gets under the floor and the failure propagates.
Coving
Integral cove at every wall and equipment base removes the ninety degree corner where water, product and bacteria collect. It is also what makes a floor genuinely washable rather than merely wet cleanable. Cove height should be specified, not assumed, and it should be integral to the floor system rather than a separate applied trim.
Drainage
Floors need falls to drain, and existing plant floors frequently do not have them. Correcting slope is done in the screed, which is one of the practical advantages of a placed material over a rolled coating. Trench and area drains need the flooring dressed properly into the drain body with a mechanical key, not butted against it.
Slip resistance
A wet processing floor with no texture is a safety incident waiting to be recorded. Aggregate is broadcast or built into the screed to a specified texture, and the level is a real trade off: more texture gives better wet grip and takes more effort to clean. That decision belongs to the operations and safety teams, in writing, before installation.
Regulatory expectation, stated plainly
Food safety regulation in the United States expects floor surfaces in food handling areas to be smooth, durable, non absorbent and readily cleanable, with the specifics set out in the FDA Food Code and applied through state and local health authority adoption. Facilities under USDA inspection work to their own conditions of acceptance for construction materials.
Neither framework endorses a brand or a chemistry. What they require is a floor that can be cleaned and stays intact, which in a wet, hot, acidic environment is a far easier case to make with urethane cement than with a thin film epoxy. Every operator should verify current requirements with their own inspection authority rather than relying on a contractor’s summary, this one included.
Downtime is the real constraint
Plants do not have weeks. Most food and beverage installations here happen over a weekend or a planned shutdown, and the schedule is the hardest part of the job.
Urethane cement helps here, because many formulations reach service in a short window and tolerate a damp substrate, which removes the drying delay that would otherwise sink a weekend program. It is still a real sequence: demolition of the old floor, mechanical preparation, saw cutting terminations, priming where specified, screed placement, coving, aggregate, then seal coats. Every one of those has a window, and in a Houston summer the ambient conditions inside an unconditioned plant compress several of them.
Slab condition drives the rest. A slab needs assessment before a shutdown is scheduled, not during it, and that includes moisture. Even a moisture tolerant system has limits, so moisture testing before installation should happen at the survey stage while there is still time to change the specification.
Our urethane cement flooring service covers plant surveys, zoned specifications and shutdown scheduling across the region including Beaumont. For a broader introduction to the material families, see resinous flooring explained, and for restaurant and commercial kitchen environments specifically, see our post on commercial kitchen flooring. Call (832) 521-4347 or use the contact page to arrange a plant walk.
Frequently asked questions
How thick does urethane cement flooring need to be?
Thickness follows duty. Production floors are commonly placed somewhere between three sixteenths and three eighths of an inch, and areas with severe thermal shock, such as cook floors and locations under steam cleaning, are specified heavier. Thin film urethane products exist but they are a different class of material and should not be substituted for a screed.
Can urethane cement be installed over an existing epoxy floor?
Not over it. The existing coating has to be mechanically removed, usually by shot blasting or grinding, because the screed bonds to concrete. Where the old floor has failed in patches, full removal is normally the right call rather than partial removal, because a patchwork substrate produces a patchwork bond.
Why does epoxy fail in wash down areas?
Two mechanisms, usually together. Thermal shock from hot water and steam stresses the bond line because a rigid film and the concrete beneath it move at different rates. Organic acids from food processing soften and erode the resin over time. Add moisture from below on a Gulf Coast slab and the film has three separate loads working on it at once.
Is urethane cement slippery when wet?
Not if it is specified correctly. Texture is engineered into the system through aggregate, and the level is chosen deliberately. The trade off is real: heavier texture gives better wet traction and takes more effort to clean, so the decision should be made with the operations and safety teams and recorded in the specification.
How quickly can a plant return to production after installation?
Many urethane cement systems reach light service within a day and full service shortly after, which is why they suit weekend shutdowns. The controlling factors are the specific product, film thickness, ambient temperature and humidity inside the building. Confirm the actual windows against the product data for the system being installed, not against a general rule.